
Sold
Address
155 Charleston Lane, Gilberts, IL
Price
$ 490,000
Property Attributes
- MLS#12275238
- TypeSingle Family
- Listing Status Closed
- CountyKANE
- CityGilberts
- AreaGilberts
- NeighborhoodGilberts Town Center
- Zip60136
- StyleContemporary,Traditional
- Year Built2007
- Taxes$ 10955
- Price$ 490,000
- Bedrooms4
- Full Bathrooms3
- Half Bathrooms1
- Sqr Footage4606
- Lot Size0.25 Acres
Data Source:
Midwest Real Estate Data (MRED)
Property Description
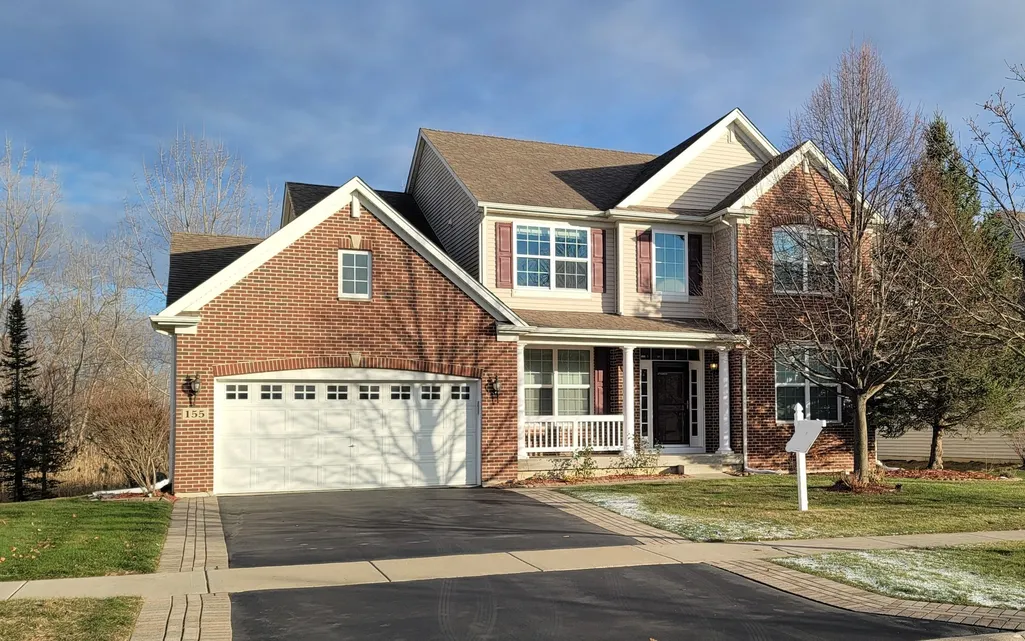
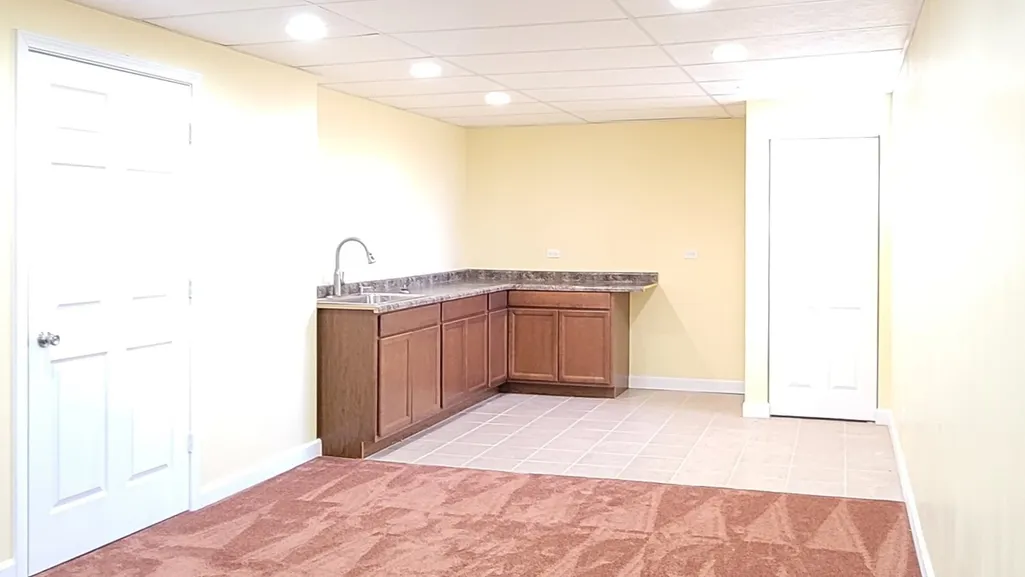
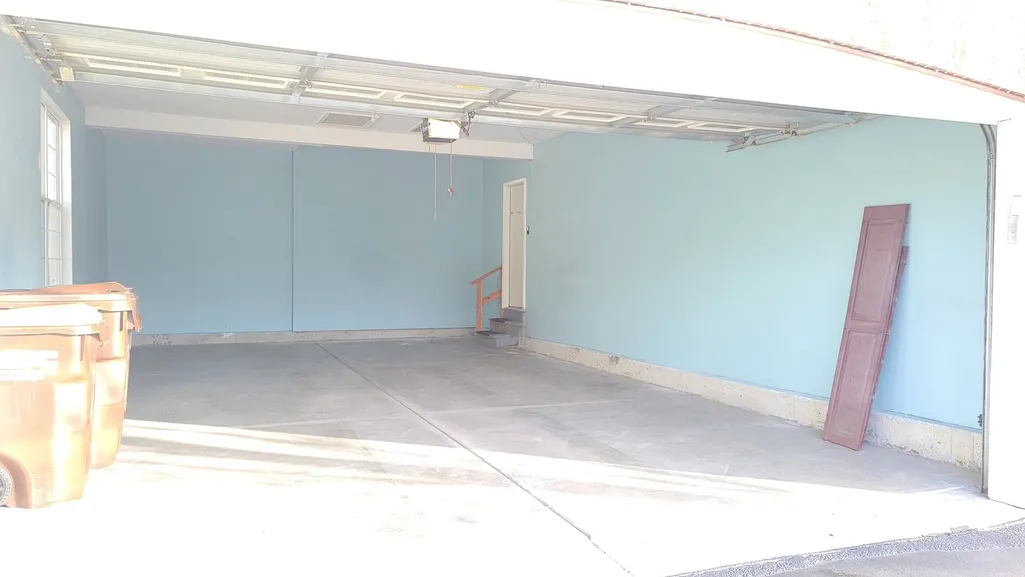
WELCOME TO THIS BEAUTIFUL, EXTREMELY WELL MAINTAINED, BRICK-FRONT HOME IN THE HIGHLY DESIRED GILBERTS TOWN CENTER! ONE OF THE LARGER HOMES IN THE AREA, THIS BROOKFIELD MODEL IS BUILT ON A PREMIUM LOT BACKING TO A PICTURESQUE WOODED AREA, OFFERING TOTAL PRIVACY! A GRAND 2-STORY FOYER WELCOMES YOU TO THIS 4 BEDRM, 3.5 BATHRM SPACIOUS HOME WITH AN OPEN FLR PLAN! THE MAIN LEVEL FEATURES HARDWOOD FLRS FOR THE MOST PART, 9 FT CEILINGS, CONVENIENT 1ST FLR OFFICE/DEN, AND A LARGE LIVING & DINING COMBO. LARGE GOURMET KITCHEN W/ISLAND HAS 42" CABINETS, SS APPLIANCES, CORIAN COUNTERS, PANTRY, & BREAKFAST AREA. AN OVERSIZED FAMILY RM COMES WITH A FIREPLACE & CANNED LIGHTING. AN EXPANDED, DEEP 20x33 INSULATED AND DRYWALLED "TANDEM-GARAGE" CAN FIT 3 CARS EASILY, PROBABLY 4! A POWDER RM & 1ST FLOOR LAUNDRY COMPLETE THE MAIN LVL. ** 2ND LVL FEATURES GORGEOUS RAILINGS, 4 BIG BEDRMS W. CLOSET SPACES & CEILING FANS, PLUS A LARGE LOFT AREA & A FULL COMMON BATHRM. THE GRAND MASTER SUITE HAS VAULTED CEILINGS, WIC, A LUXURY MASTER EN-SUITE BATH W. DUAL VANITY, TILE FLOORING, & A SEPARATE TILED SHOWER. ** A FULL, FINISHED BASEMENT WITH 9-FT CEILINGS HAS A FULL BATHRM & A 2ND KITCHENETTE AREA ADDING EXTRA FUNCTIONALITY FOR LARGE GATHERINGS. ADDNL UNFINISHED STORAGE AREA IN THE BASEMENT. ** HOME IS IN EXCELLENT CONDITION BUT IS BEING SOLD AS-IS & COMES WITH A FREE 1-YEAR HOME WARRANTY! ** GREAT LOCATION CLOSE TO COMMUNITY PARK THAT HOLDS MOVIES & CARNIVALS, A FOREST PRESERVE, WALKING/BIKING TRAILS, & MORE! MINUTES FROM RANDALL RD SHOPPING CORRIDOR WITH EASY ACCESS TO PACE SUBURBAN BUS, METRA, ROUTE 20, AND I-90!
| Price History |
|---|
General Features
| Cooling | None |
|---|---|
| Appliances | Range,Microwave,Dishwasher,Refrigerator,Washer,Dryer,Disposal |
| New Construction | No |
| Year Built | 2007 |
| Elementary School | Gilberts Elementary School |
| Additional Parcels Y/N | No |
| High School | Hampshire High School |
| Middle/Junior High School | Hampshire Middle School |
| Association Fee Includes | Other |
| Township | Rutland |
| Elementary School District | 300 |
| Living Area | 4606 |
| Architectural Style | Contemporary,Traditional |
| County | Kane |
| Community Features | Park,Curbs,Sidewalks,Street Lights,Street Paved |
| Property Type | Residential |
| Middle/Junior School District | 300 |
| Assoc Fee Paid Per | Annually |
| Subdivision Name | Gilberts Town Center |
| Sewer | Public Sewer |
| Total Rooms | 11 |
| ModificationTimestamp | 2025-04-05T18:55:03.919Z |
| Standard Status | Closed |
| City | Gilberts |
| Status | Closed |
| Roof | Asphalt |
| Close Price | 490000 |
| Possession | Closing |
| HOA Fee | 300 |
| Tax Annual Amount | 10955.66 |
| Tax Year | 2023 |
| Full Baths | 3 |
| Heating | Natural Gas,Forced Air |
| Construction Materials | Aluminum Siding,Brick |
| Property Type | Detached Single |
| Directions | W on Big Timber to Tyrell Rd R to Town Center Blvd L to Charleston R |
| MLS Area | Gilberts |
| Garage Spaces | 3 |
| Ownership | Fee Simple |
| High School District | 300 |
Interior Features
| Total Fireplaces | 1 |
|---|---|
| Total Bedrooms | 4 |
| Bedrooms Possible | 4 |
| Total Baths | 4 |
| Basement | Finished,Full |
| Interior Amenities | Cathedral Ceiling(s) |
| Below Grade Finished Area | 1484 |
| Bathroom | Separate Shower,Double Sink |
| Laundry Features | Gas Dryer Hookup,In Unit,Sink |
| Room Type | Breakfast Room,Den,Foyer,Loft |
| Fireplace Features | Wood Burning,Gas Starter |
| LivingAreaSource | Assessor |
| Flooring | Hardwood |
| Half Baths | 1 |
Exterior Features
| Other Equipment | Ceiling Fan(s) |
|---|---|
| Street Suffix | Lane |
| Lot Features | Nature Preserve Adjacent |
| Model | BROOKFIELD |
| Foundation Details | Concrete Perimeter |
| Lot Size Acres | 0.25 |
| Street Name | Charleston |
| Lot Dimensions | 70X135 |
| Parking Features | Asphalt,Garage Door Opener,Tandem,On Site,Garage Owned,Attached,Garage |
| Days on Market | 45 |
| Total Parking | 3 |
| Waterfront Y/N | No |
| Water Source | Public |
Amenities
- Foreclosure
- Views
- Short Sale
- New Construction
- Adult 55+
- Lease To Own
- No HOA Fees
- Furnished
- Primary On Main
- Air Conditioning
- Seller Finance
- Green
- Fixer Upper
- Horse
- Golf
- Fireplace
- Deck
- Garage
- Basement
- Pool
Property vs Single Family Average in 60136
Price
Taxes
Year Built
 Midwest Real Estate Data (MRED) All information deemed reliable but not guaranteed. All properties are subject to prior sale, change or withdrawal. Neither listing broker(s) or information provider(s) shall be responsible for any typographical errors, misinformation, misprints and shall be held totally harmless. Listing(s) information is provided for consumer's personal, non-commercial use and may not be used for any purpose other than to identify prospective properties consumers may be interested in purchasing. The data relating to real estate for sale on this website comes in part from the Internet Data Exchange program of the Multiple Listing Service. Real estate listings held by brokerage firms other than REMAX SAWA may be marked with the Internet Data Exchange logo and detailed information about those properties will include the name of the listing broker(s) when required by the MLS. Copyright ©2026 All rights reserved.Based on information submitted to the MLS GRID as of September 18, 2026 7:09 PM UTC All data is obtained from various sources and may not have been verified by broker or MLS GRID. Supplied Open House Information is subject to change without notice.
Data is updated as of September 18, 2026 7:09 PM UTC
Midwest Real Estate Data (MRED) All information deemed reliable but not guaranteed. All properties are subject to prior sale, change or withdrawal. Neither listing broker(s) or information provider(s) shall be responsible for any typographical errors, misinformation, misprints and shall be held totally harmless. Listing(s) information is provided for consumer's personal, non-commercial use and may not be used for any purpose other than to identify prospective properties consumers may be interested in purchasing. The data relating to real estate for sale on this website comes in part from the Internet Data Exchange program of the Multiple Listing Service. Real estate listings held by brokerage firms other than REMAX SAWA may be marked with the Internet Data Exchange logo and detailed information about those properties will include the name of the listing broker(s) when required by the MLS. Copyright ©2026 All rights reserved.Based on information submitted to the MLS GRID as of September 18, 2026 7:09 PM UTC All data is obtained from various sources and may not have been verified by broker or MLS GRID. Supplied Open House Information is subject to change without notice.
Data is updated as of September 18, 2026 7:09 PM UTC
