
Sold
Address
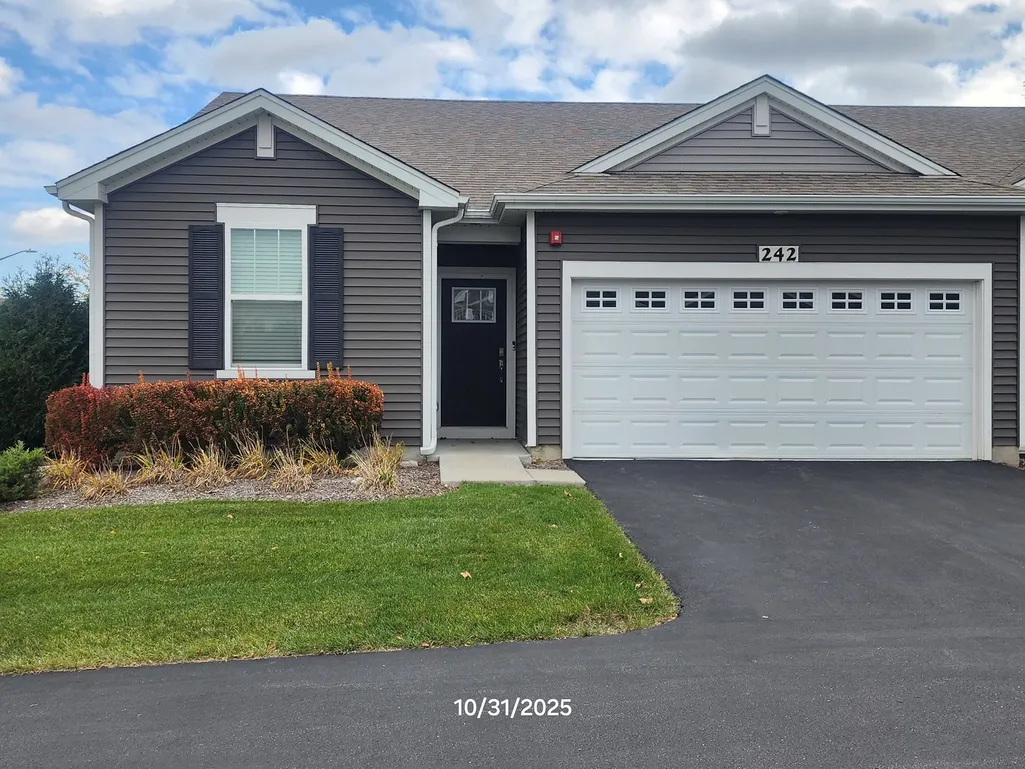
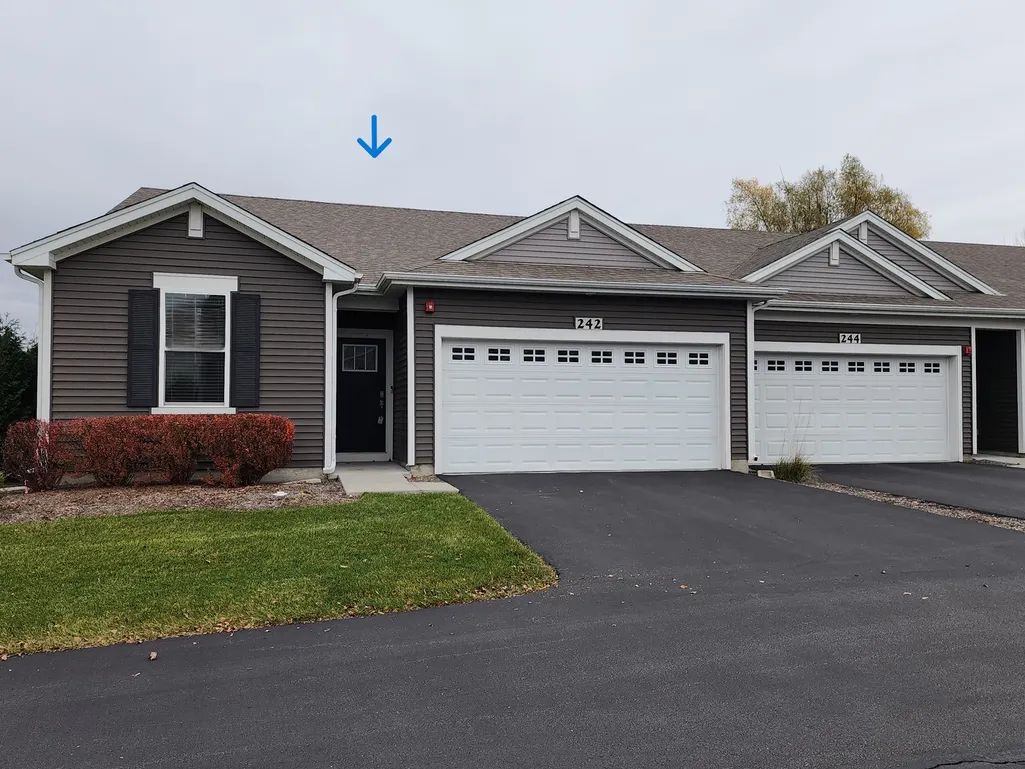
242 Sussex Lane, North Aurora, IL
Price
$ 349,999
Property Attributes
- MLS#12558558
- TypeTownhouse
- Listing Status Closed
- CountyKANE
- CityNorth Aurora
- AreaNorth Aurora
- NeighborhoodLincoln Valley
- Zip60542
- StyleTownhouse-Ranch
- Year Built2020
- Taxes$ 5888
- Price$ 349,999
- Bedrooms2
- Full Bathrooms2
- Half Bathrooms0
- Sqr Footage1413
Data Source:
Midwest Real Estate Data (MRED)
Property Description
Welcome to this highly desirable end-unit townhome in the much sought-after Lincoln Valley Subdivision. *** This spacious ranch-style home is one of the largest models in the triplexes, offering 2-beds, 2-full baths, and a 3rd room with double doors that can be used as a private office, den, or guest room. The open-concept kitchen is a standout, having QUARTZ countertops, upgraded 42" cabinetry with crown molding, sparingly used stainless steel appliances, and a pantry closet. The primary suite is a total retreat, complete with a spacious walk-in closet, a stand-up shower with a seat, and a raised vanity, ensuring comfort and convenience. Includes a patio and a spacious 2-car garage. *** Residents of this low-maintenance Clubhouse Community get to enjoy access to a wide array of resort-style amenities - a fitness center, community room, outdoor pool, bocce ball & pickleball courts, walking trails, and a dog park, all within steps of the Red Oak Nature Center and the Fox River Trail. *** This D.R. Horton's Smart Home, enhances both security and convenience - enabling connectivity with a wide range of smart devices. *** With its modern finishes, convenient location near I-88 (5 mins), Aurora Metra (12 mins), Geneva Metra (12 mins), and move-in-ready condition, this home offers a perfect blend of comfort, style, and community living. Motivated Seller and Quick Close Possible!
| Price History |
|---|
General Features
| Cooling | Central Air |
|---|---|
| Appliances | Range,Microwave,Dishwasher,Disposal,Stainless Steel Appliance(s) |
| New Construction | No |
| Year Built | 2020 |
| Elementary School | Schneider Elementary School |
| Additional Parcels Y/N | No |
| High School | West Aurora High School |
| Middle/Junior High School | Herget Middle School |
| Association Fee Includes | Insurance,Clubhouse,Pool,Lawn Care,Snow Removal,Other |
| Township | Batavia |
| Elementary School District | 129 |
| Living Area | 1413 |
| Pets Allowed | Cats OK,Dogs OK |
| County | Kane |
| Property Type | Residential |
| Middle/Junior School District | 129 |
| Assoc Fee Paid Per | Monthly |
| Subdivision Name | Lincoln Valley |
| Sewer | Public Sewer |
| Total Rooms | 6 |
| Standard Status | Closed |
| City | North Aurora |
| Status | Closed |
| Roof | Asphalt |
| Sub Type | Townhouse-Ranch |
| Close Price | 349999 |
| Possession | Closing |
| HOA Fee | 328 |
| Tax Annual Amount | 5888 |
| Tax Year | 2024 |
| Full Baths | 2 |
| Heating | Natural Gas,Forced Air |
| Construction Materials | Vinyl Siding |
| Property Type | Attached Single |
| Directions | N on Farnsworth Ave from I-88,W on Butterfield Rd (Rte 56),N on S River St (Rte 25). |
| MLS Area | North Aurora |
| Garage Spaces | 2 |
| Ownership | Fee Simple w/ HO Assn. |
| High School District | 129 |
Interior Features
| Total Bedrooms | 2 |
|---|---|
| Bedrooms Possible | 2 |
| Total Baths | 2 |
| Basement | None |
| Interior Amenities | 1st Floor Bedroom,1st Floor Full Bath,Walk-In Closet(s),High Ceilings,Open Floorplan |
| Laundry Features | Main Level,In Unit |
| Total Stories | 1 |
| Room Type | Den |
| LivingAreaSource | Builder |
| Total Number of Units | 3 |
Exterior Features
| Other Equipment | CO Detectors |
|---|---|
| Street Suffix | Lane |
| Lot Features | Landscaped |
| Model | GALWAY |
| BuyerOfficeFax | (630) 377-1435 |
| Foundation Details | Concrete Perimeter |
| Street Name | Sussex |
| Lot Dimensions | 38 X 48 |
| ModificationTimestamp | 2026-05-02T09:46:03.110Z |
| Parking Features | Asphalt,Garage Door Opener,Yes,Garage Owned,Attached,Garage |
| Days on Market | 57 |
| Total Parking | 2 |
| Waterfront Y/N | No |
| Water Source | Public |
Amenities
- Foreclosure
- Views
- Short Sale
- New Construction
- Adult 55+
- Lease To Own
- No HOA Fees
- Furnished
- Pets
- Primary On Main
- Air Conditioning
- Seller Finance
- Green
- Fixer Upper
- Horse
- Golf
- Fireplace
- Deck
- Garage
- Basement
- Pool
Property vs Townhouse Average in 60542
Price
Taxes
Year Built
 Midwest Real Estate Data (MRED) All information deemed reliable but not guaranteed. All properties are subject to prior sale, change or withdrawal. Neither listing broker(s) or information provider(s) shall be responsible for any typographical errors, misinformation, misprints and shall be held totally harmless. Listing(s) information is provided for consumer's personal, non-commercial use and may not be used for any purpose other than to identify prospective properties consumers may be interested in purchasing. The data relating to real estate for sale on this website comes in part from the Internet Data Exchange program of the Multiple Listing Service. Real estate listings held by brokerage firms other than REMAX SAWA may be marked with the Internet Data Exchange logo and detailed information about those properties will include the name of the listing broker(s) when required by the MLS. Copyright ©2026 All rights reserved.Based on information submitted to the MLS GRID as of September 19, 2026 7:27 PM UTC All data is obtained from various sources and may not have been verified by broker or MLS GRID. Supplied Open House Information is subject to change without notice.
Data is updated as of September 19, 2026 7:27 PM UTC
Midwest Real Estate Data (MRED) All information deemed reliable but not guaranteed. All properties are subject to prior sale, change or withdrawal. Neither listing broker(s) or information provider(s) shall be responsible for any typographical errors, misinformation, misprints and shall be held totally harmless. Listing(s) information is provided for consumer's personal, non-commercial use and may not be used for any purpose other than to identify prospective properties consumers may be interested in purchasing. The data relating to real estate for sale on this website comes in part from the Internet Data Exchange program of the Multiple Listing Service. Real estate listings held by brokerage firms other than REMAX SAWA may be marked with the Internet Data Exchange logo and detailed information about those properties will include the name of the listing broker(s) when required by the MLS. Copyright ©2026 All rights reserved.Based on information submitted to the MLS GRID as of September 19, 2026 7:27 PM UTC All data is obtained from various sources and may not have been verified by broker or MLS GRID. Supplied Open House Information is subject to change without notice.
Data is updated as of September 19, 2026 7:27 PM UTC
